a practical guide to hard landscaping | blog

Welcome to our blog. This practical guide to hard landscaping covers ground preparation, drainage, patios, paths, retaining walls, steps, fencing, decking, ponds, and utility areas.

A Practical Guide to Hard Landscaping with Northfield Contracts Ltd.

02.08.2026

Introduction

An outdoor space is an important part of any property, shaping how a home is approached, how rainwater is managed, and how well the surrounding ground stands up to regular use and changing weather. Changes in level, exposure, wet conditions, and difficult ground can all affect how an outdoor space should be planned and constructed if it is to remain practical throughout the year.

At Northfield Contracts Ltd., we focus on the built structure of a garden, often referred to as hard landscaping. While planting schemes and lawn care provide the greenery, hard landscaping gives an outdoor space its structure, access, drainage, durability, and day-to-day use.

From handling changes in level and improving drainage to constructing patios, garden walls, pathways, steps, fencing, decking, and outbuilding bases, proper hard landscaping can turn underused or awkward outdoor areas into practical spaces that suit the property.
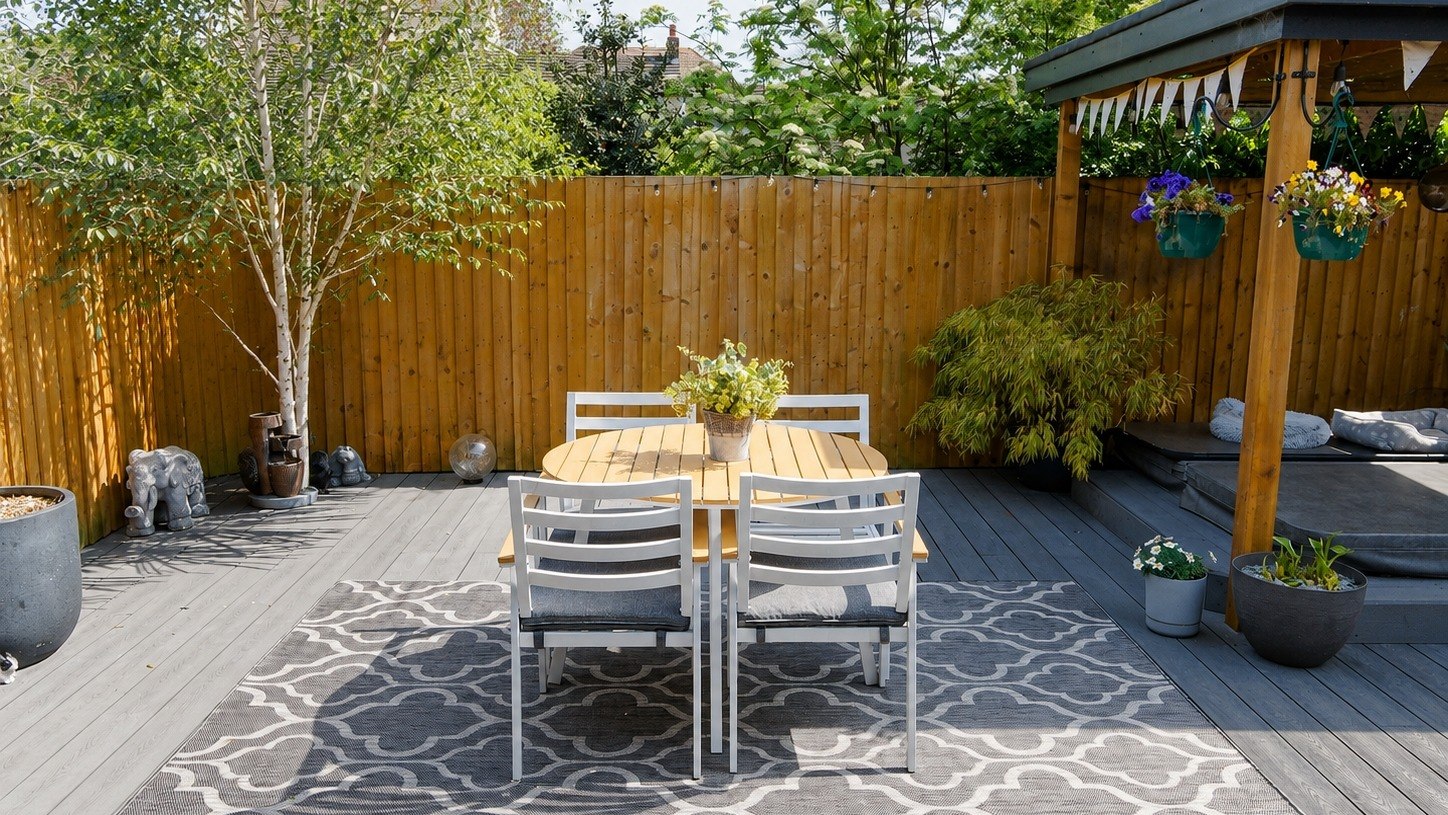
Decked garden seating area with dining table, timber fencing and covered seating area
A finished outdoor living area with decking, timber fencing, dining furniture, and a covered seating area.

Ground Preparation, Excavation, and Sub-Bases

Every successful hard landscaping project begins with the ground beneath it. The long-term performance of patios, paths, driveways, garden walls, and concrete bases depends on suitable excavation, sound bearing conditions, and a properly constructed sub-base. Local conditions in Northumberland and the Scottish Borders can include heavy soils, poor drainage, and prolonged wet weather, all of which can place additional strain on outdoor construction. When these conditions are properly assessed and addressed from the outset, the completed work is more likely to remain stable, durable, well drained, and practical.

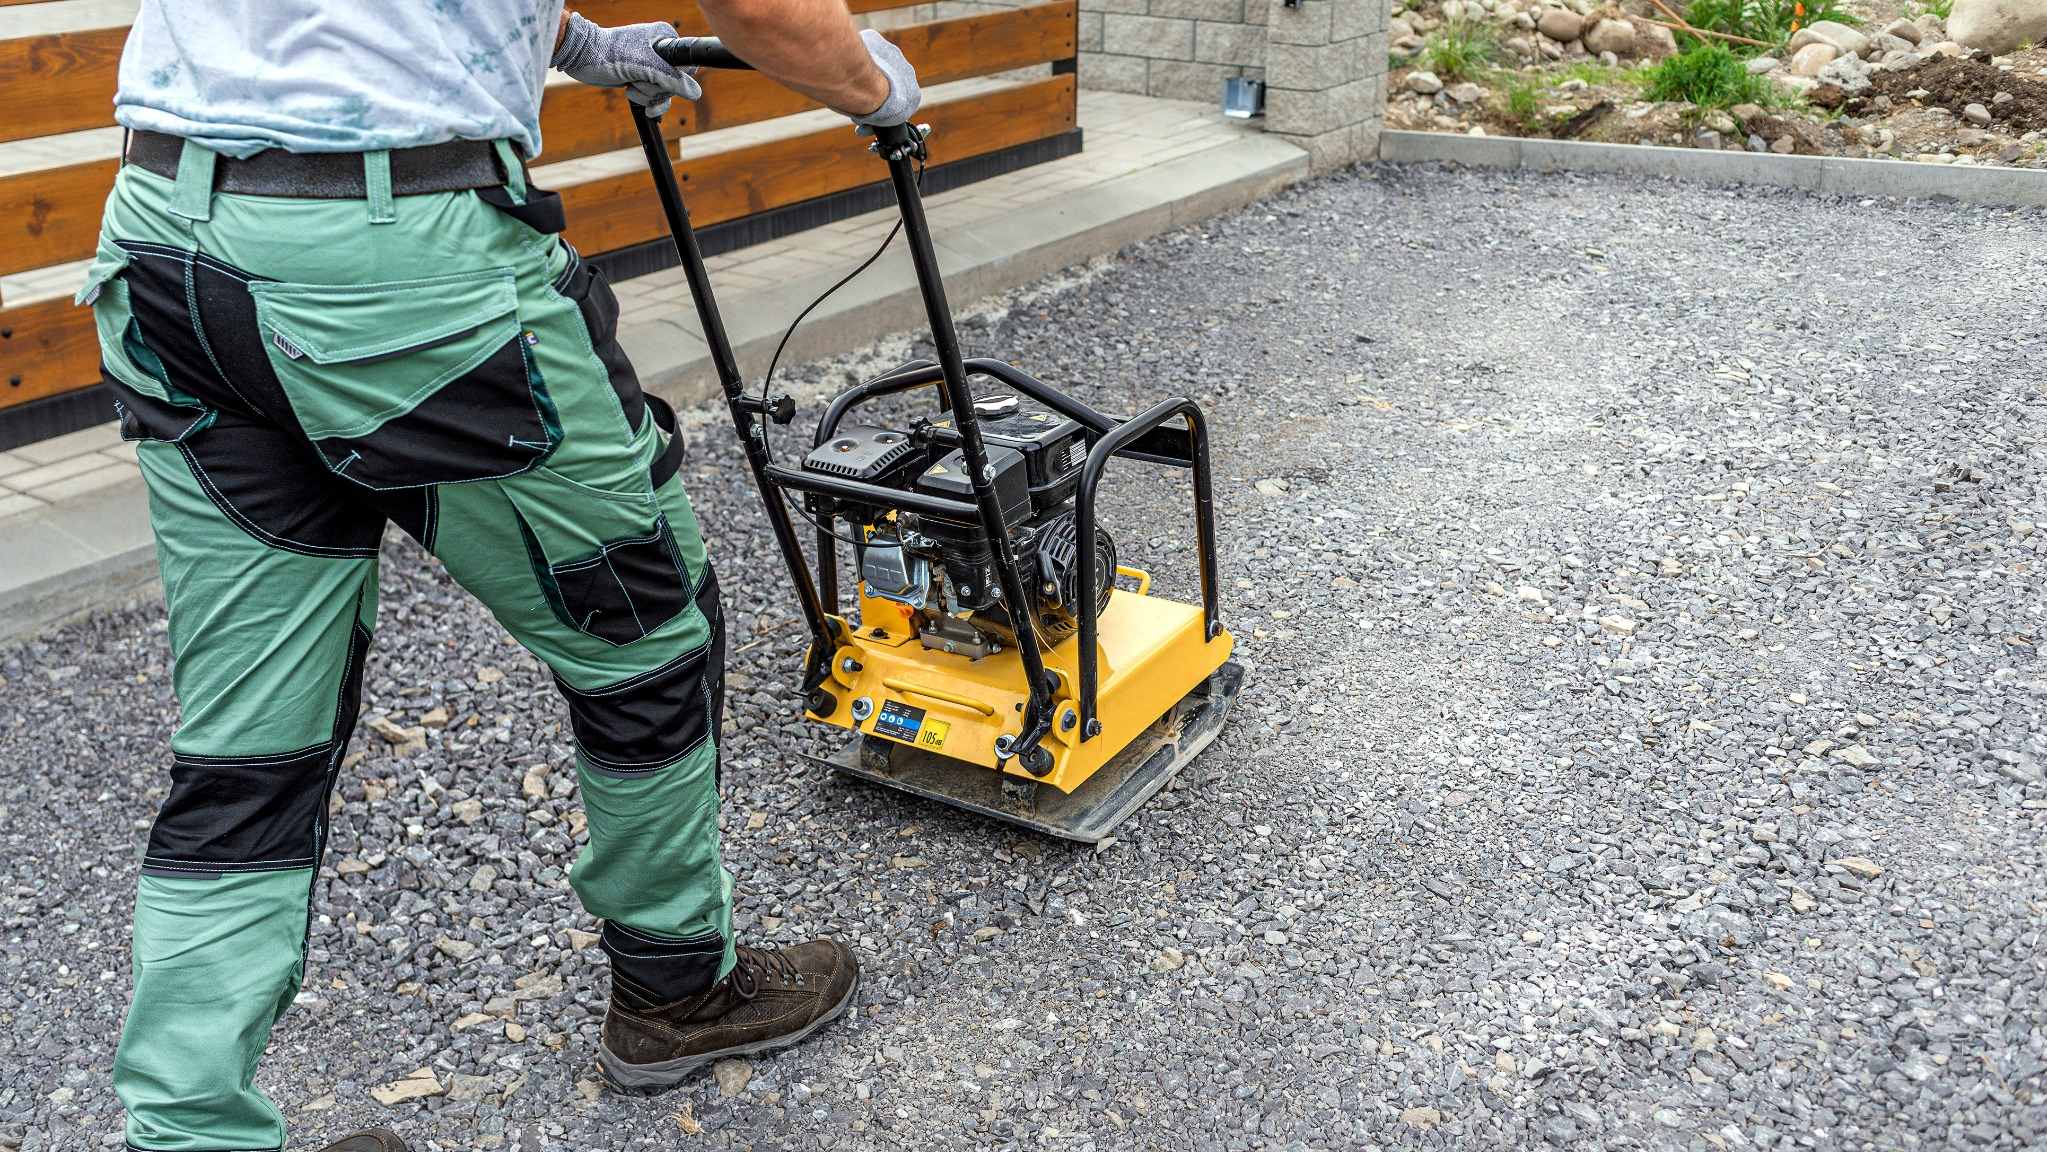
Worker using a plate compactor to consolidate crushed aggregate for a sub-base
A plate compactor consolidating crushed aggregate during sub-base preparation for hard landscaping.
Excavation and Subsoil Clearing

Excavation should remove organic topsoil, roots, loose earth, and any unstable material until suitable bearing ground is reached. The required depth will vary with the site conditions and the intended use of the finished area, as a lightly used path will generally need less preparation than a driveway or concrete base. Clay-rich soils may also require greater care because they retain moisture and can move seasonally. Removing weak material reduces the risk of compression, voids, and later settlement beneath the completed surface.

Choosing and Compacting the Sub-Base

Once excavation is complete, a suitable sub-base is laid to create a firm, load-bearing platform. Type 1 crushed aggregate is commonly used for paths and paved areas because its graded mix of stone and fines compacts into a dense layer that helps spread loads. It should be installed in controlled lifts rather than one thick layer, with each lift thoroughly compacted before the next is added. This limits hidden soft spots and reduces the chance of later movement under foot traffic, furniture, planters, or regular vehicle use.

Geotextile Separation Membranes

Where the ground is soft, wet, or clay-heavy, a geotextile separation membrane can be laid over the prepared subsoil before the aggregate is introduced. The permeable fabric allows water to pass through while keeping the subsoil and sub-base apart. This helps prevent fine soil particles from migrating into the stone and reduces the risk of the aggregate being pressed down into weaker ground under load. Maintaining this separation can improve the consistency and long-term performance of the completed sub-base.

Managing Levels with Retaining Walls, Terracing, and Slopes

Many properties across Northumberland and the Scottish Borders sit on slopes, uneven plots, exposed coastal banks, or rolling ground. These conditions can leave parts of a garden difficult to access or unsuitable for seating, storage, planting, and everyday movement. Managing changes in level safely requires more than simply cutting into a bank or adding soil. Retaining walls, terracing, steps, drainage, and ground preparation must be planned together so that each element supports the next. With the right approach, awkward or sloping ground can be transformed into stable, practical areas that are easier to access, use, and maintain.

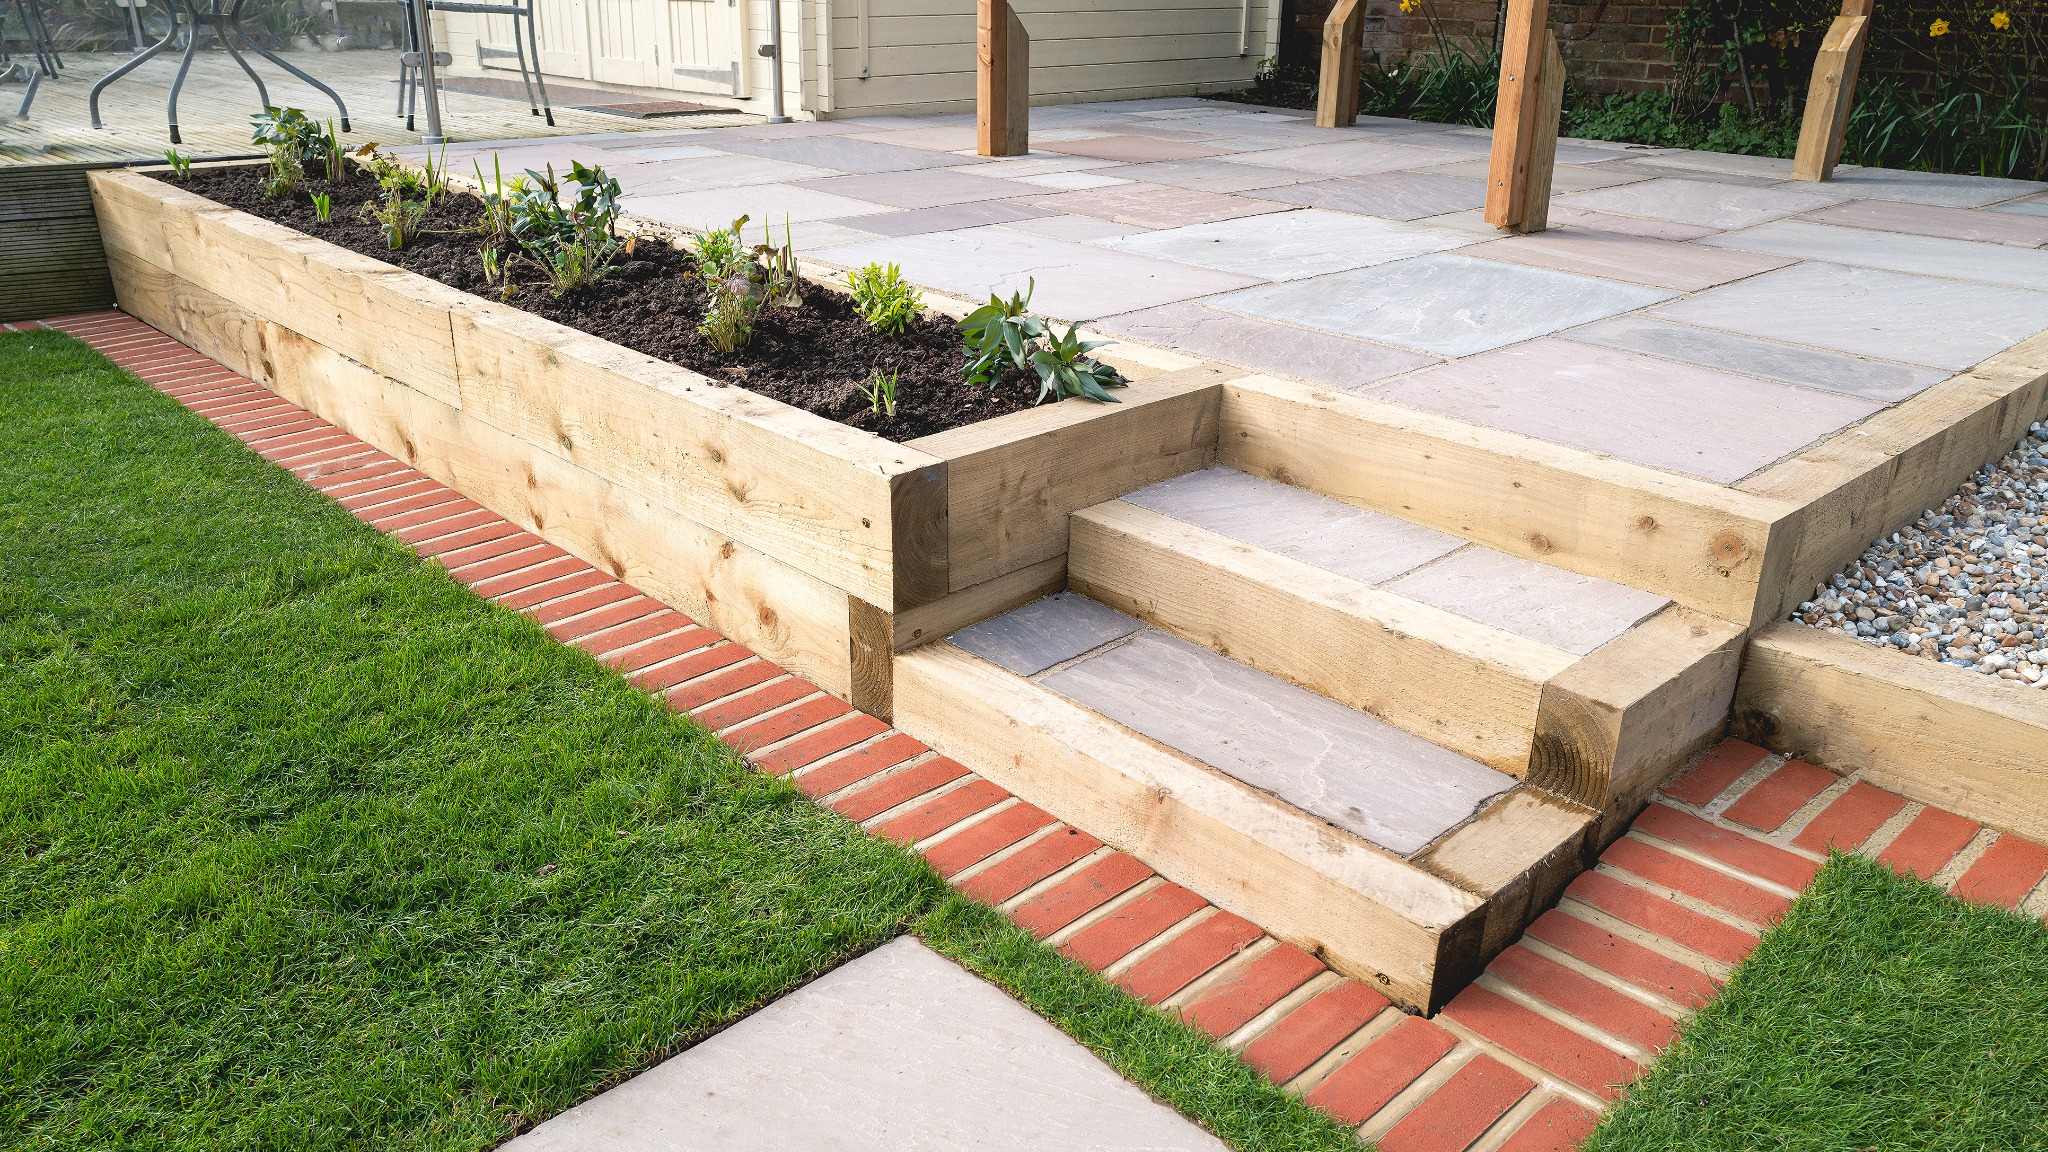
Raised paved patio with timber retaining walls, garden steps, lawn and planting
A raised paved patio with timber retaining walls, garden steps, a lawn, and adjoining planting areas.
The Function of Retaining Walls

A retaining wall is built to resist the lateral pressure of soil where ground is cut back or raised to form a usable level. The forces acting on it increase with wall height, surcharge loads, poor ground, and saturation after prolonged rain. Its design therefore needs to consider foundation size, wall thickness, construction method, retained depth, and the condition of the ground behind it. A wall that is too light or poorly founded may crack, lean, slide, or overturn as pressure develops over time.

Concrete Blockwork

Concrete blockwork can form a strong structural core for retaining walls, particularly where a regular, accurately built wall is required. The blocks, mortar, foundation, thickness, and any reinforcement must be selected to suit the retained height and loading. Once the structural work is complete, the face can be finished with render, natural stone, brick, or another suitable material. This allows the wall to provide the required strength while matching the appearance of the garden and surrounding property.

Natural Stone Masonry

Natural stone masonry is often appropriate beside older houses, rural buildings, and existing stone boundaries where appearance and character are important. Its weight can contribute to stability, but the wall still requires suitable foundations, thickness, bonding, and drainage for the retained height and ground conditions. Stone type, coursing, joint finish, and coping details should be chosen carefully so the completed work sits naturally within the site while performing as a durable retaining structure.

Reinforced Concrete

Reinforced concrete may be suitable where level changes are greater, space is restricted, or the retained loads and ground conditions demand a more engineered solution. Steel reinforcement allows the wall and base to act together, providing strength without relying solely on mass. The dimensions, reinforcement layout, concrete grade, cover, joints, and foundation arrangement must be designed for the particular site. The finished face can remain exposed or receive a compatible decorative finish where required.

Wall Drainage and Managing Water Pressure

Water pressure behind a retaining wall can be as damaging as the weight of the soil itself. Saturated ground becomes heavier, and trapped water may create hydrostatic pressure that causes cracking, bowing, leaning, or displacement. A drainage strategy should therefore be incorporated into the construction rather than added later. Depending on the site, this may combine permeable backfill, a perforated drain, weep holes, membranes, and a reliable outfall so collected water is carried safely away from the wall.

Perforated Land Drains

A perforated land drain can be installed along the retained side near the base of the wall to collect water filtering down through the backfill. The pipe should be surrounded with suitable clean aggregate, protected from soil contamination where necessary, and laid to a continuous fall. It must discharge to an appropriate outlet rather than ending blindly behind the structure. Correct positioning and access for maintenance help the drain relieve water pressure and continue working effectively over the life of the wall.

Clean Stone Backfill

Clean, free-draining stone or gravel is commonly placed behind a retaining wall instead of compacting raw soil directly against it. The open structure of the aggregate allows water to travel down towards the drainage pipe or outlet, reducing the likelihood of saturation beside the wall. The backfill should be placed carefully to avoid damaging membranes or drainage components, and it may need separation from the surrounding soil with geotextile fabric to prevent fine particles from clogging the drainage layer.

Weep Holes

Weep holes or formed drainage gaps allow moisture trapped behind a wall to escape through the face rather than building up within the retained ground. Their size, spacing, level, and position should suit the wall construction and the drainage arrangement behind it. They work best when connected to a free-draining backing layer and kept clear of mortar or debris. Where appearance is important, outlets can be detailed discreetly, but they must remain open and able to discharge without causing staining or erosion.

Terracing Challenging Plots

Terracing divides a steep or awkward plot into a sequence of smaller, more manageable levels. Carefully positioned retaining walls, steps, and connecting paths can create distinct areas for seating, lawns, planting, storage, or access while reducing erosion and making maintenance easier. The layout should respond to the natural contours, drainage routes, and available space rather than forcing a uniform arrangement. Even modest level adjustments can greatly improve how the garden functions and how comfortably each area can be reached.

Patios and Paved Seating Areas

A well-designed patio often forms the main connection between the house and the garden, creating a practical surface for seating, dining, outdoor furniture, and everyday use. Although the choice of paving material has a strong influence on the appearance of the finished area, its long-term performance depends just as much on the preparation beneath it. Correct excavation, a stable and well-compacted sub-base, suitable bedding, accurate falls, and effective drainage all help prevent movement, settlement, loose paving, and standing water. Careful setting out and consistent jointing are equally important, ensuring the patio sits neatly against the property and remains comfortable, durable, and easy to maintain.

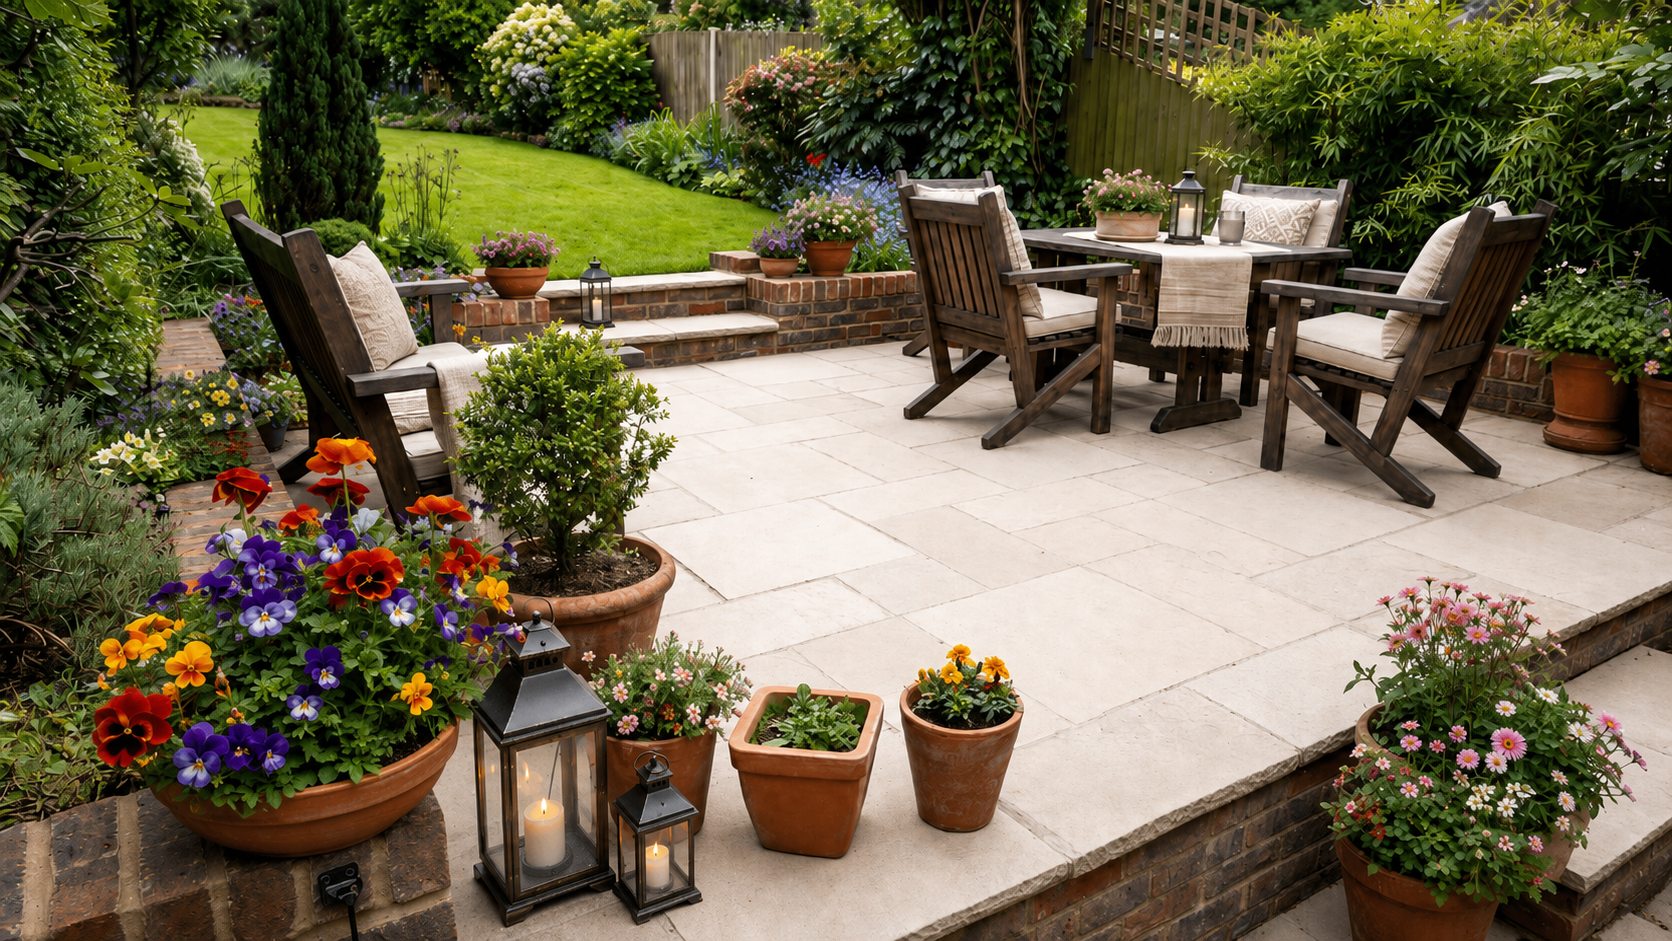
Paved garden patio with outdoor furniture, low brick walls, steps and planting
A paved garden seating area with low retaining walls, steps, and surrounding planting.
Selecting Paving Materials

Choosing paving for a patio or seating area involves balancing appearance, cost, exposure, maintenance, and the way the space will be used. The material should suit the age and character of the property while also providing an appropriate surface for furniture, foot traffic, and regular cleaning. Colour, texture, slab size, slip resistance, joint width, and weathering should all be considered before work begins, as these choices affect both the finished look and the practical performance of the area over time.

Natural Stone

Natural stone, including sandstone, limestone, and slate, is often selected for its varied colour, texture, and traditional character. It can sit particularly well beside cottages, rural homes, older masonry, and existing stone boundaries. Riven finishes provide a more textured and informal appearance, while sawn stone creates straighter edges and a cleaner, more contemporary look. As natural materials vary in thickness, tone, and surface, careful sorting and setting out help produce a balanced and consistent finish.

Porcelain Paving

Porcelain paving is widely used for modern patios because it offers low water absorption, good stain resistance, and a clean, consistent appearance. Its accurate dimensions allow narrow, even joints and precise setting out, making it suitable for contemporary layouts. Because the slabs are dense and relatively low in porosity, they require careful handling and a reliable bedding method. A suitable priming slurry must be applied to the underside so the paving bonds securely to the mortar bed.

Concrete and Block Paving

Concrete slabs and block paving provide practical options for many patios, paths, and adjoining access areas. They are available in a broad range of sizes, colours, textures, and laying patterns, allowing the finish to suit both traditional and modern properties. Block paving is particularly useful where different routes or surfaces need to connect, and individual units can often be lifted and reinstated more easily if access to underground services is required later. The final choice should reflect the expected use and maintenance needs.

Full Mortar Beds and Avoiding Voids

The bedding method has a major influence on the strength and durability of a paved area. Laying slabs on isolated spots of mortar, often called “dot and dab”, leaves unsupported voids beneath the surface where water, roots, insects, and frost can cause movement or damage. Paving should instead be supported on a full mortar bed so loads are distributed evenly and the slabs remain stable. Where low-porosity paving is used, the manufacturer’s recommended priming and bonding method should also be followed.

Falls, Edging, and Jointing

Patios require a gentle, consistent fall so rainwater is directed away from the building towards a suitable drainage point, garden area, or surface water system. The perimeter must also be restrained to prevent the outer paving and sub-base from spreading or loosening, usually through securely bedded edge units and concrete haunching where appropriate. Joints should be finished with a suitable compound, resin mortar, or pointing method selected for the paving type, joint width, exposure, and expected use, helping reduce wash-out and weed growth.

Garden Paving, Pathways, and Driveways

Paths, paved routes, and driveways shape how people and vehicles move around a property, linking entrances, gates, parking areas, patios, sheds, outbuildings, lawns, and other parts of the garden. A well-planned layout should make these connections safer, cleaner, and more convenient while also complementing the character of the property. The width, route, surface material, edging, falls, and drainage all influence how well each area performs. Proper excavation and a stable sub-base are essential, particularly where regular foot traffic or vehicle loads are involved. Thoughtful construction helps reduce movement, rutting, standing water, and muddy access, creating durable routes that remain practical and visually consistent.

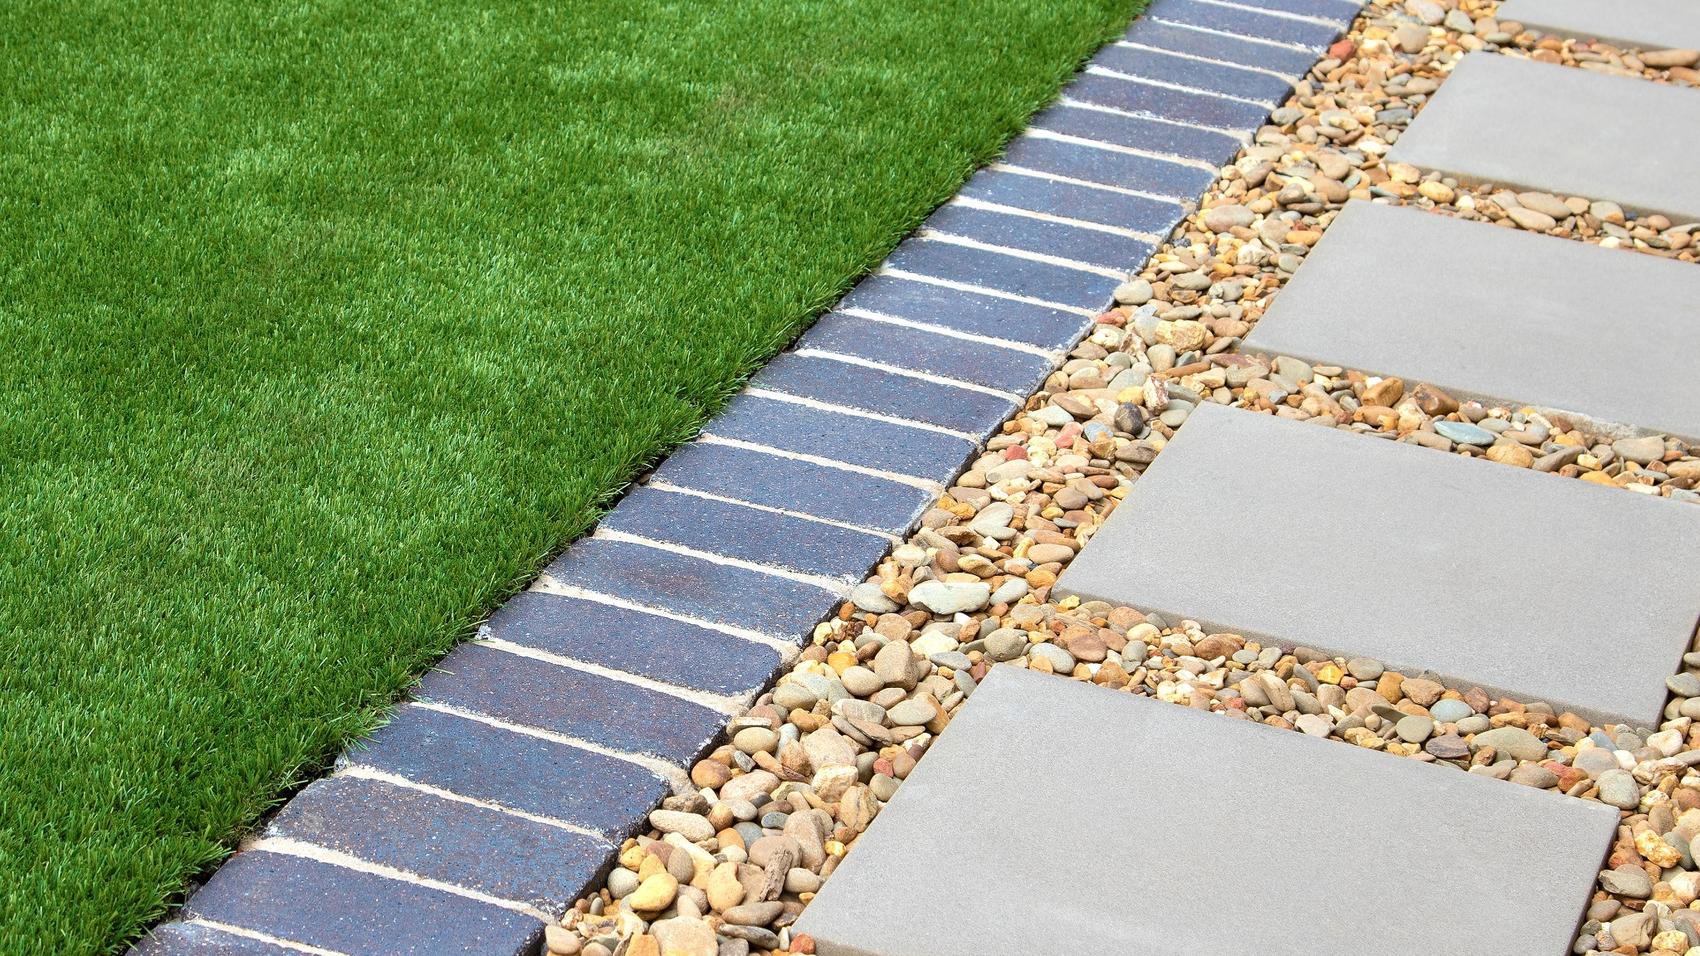
Stepping slabs in decorative gravel beside a grassed area and brick edging
Stepping slabs laid through decorative gravel beside a grassed area and brick edging.
Designing Practical Pathways

A garden path should follow the routes people are most likely to use, whether between a door and gate, a shed, seating area, or another part of the garden. It should be wide enough for comfortable movement and designed to suit the shape and character of the space, using either straight lines or a more informal curved layout. Secure edging in concrete, stone, brick, metal, or another suitable material helps retain the surface and prevents surrounding grass, soil, or gravel from spreading into the path.

Driveways and Vehicular Hardstanding

Driveways and parking areas require more substantial construction than pedestrian paths because they must withstand vehicle weight, turning, braking, and repeated use. This generally involves deeper excavation, a heavier compacted sub-base, firm edge restraints, and a surface selected for regular traffic. Block paving, concrete, asphalt, gravel, and other suitable finishes may all be considered, with the final choice depending on the expected load, appearance, drainage requirements, maintenance, and access conditions.

Block Paving

Block paving is widely used for driveways because the individual units work together to spread vehicle loads across the finished surface. It can be laid in a range of patterns and colours, allowing the design to suit both traditional and modern properties. A further practical advantage is that localised areas can often be lifted and reinstated if underground services require attention or individual blocks become damaged. Reliable performance still depends on accurate levels, sound edge restraint, and careful laying and compaction.

Concrete and Asphalt

Concrete and asphalt can provide smooth, continuous surfaces for driveways and hardstanding areas, making them suitable where a clean, practical finish is required. Both materials need appropriate preparation, thickness, levels, drainage, and edge support to perform properly under vehicle loads. Concrete may also require designed joints to control shrinkage and movement, while asphalt depends on a well-prepared base and correct compaction. Poor detailing can lead to cracking, settlement, standing water, or breakdown along unsupported edges.

Gravel and Aggregates

Gravel and decorative aggregates can suit rural properties, larger driveways, and traditional settings where a softer, less formal appearance is preferred. The loose surface allows water to pass through more readily than many solid finishes, although the underlying construction still needs to control settlement and movement. On areas used by vehicles, cellular confinement grids can help reduce rutting, spreading, and migration, keeping the aggregate more evenly distributed and making the surface easier to maintain over time.

Steps, Ramps, and Access Improvements

Changes in level can make a garden difficult to use, particularly during wet, icy, or poorly lit conditions. Well-designed steps, ramps, and paved transitions can improve safety, access, and everyday movement between different areas of an outdoor space. The rise, going, width, gradient, surface finish, edging, drainage, and handrail requirements should all be considered carefully so that each route is comfortable and practical to use. Proper foundations and accurate construction are equally important, helping to prevent settlement, loose edges, uneven surfaces, and standing water. When planned as part of the wider hard landscaping, access improvements can connect entrances, patios, paths, lawns, and outbuildings while creating a more usable and coherent garden layout.

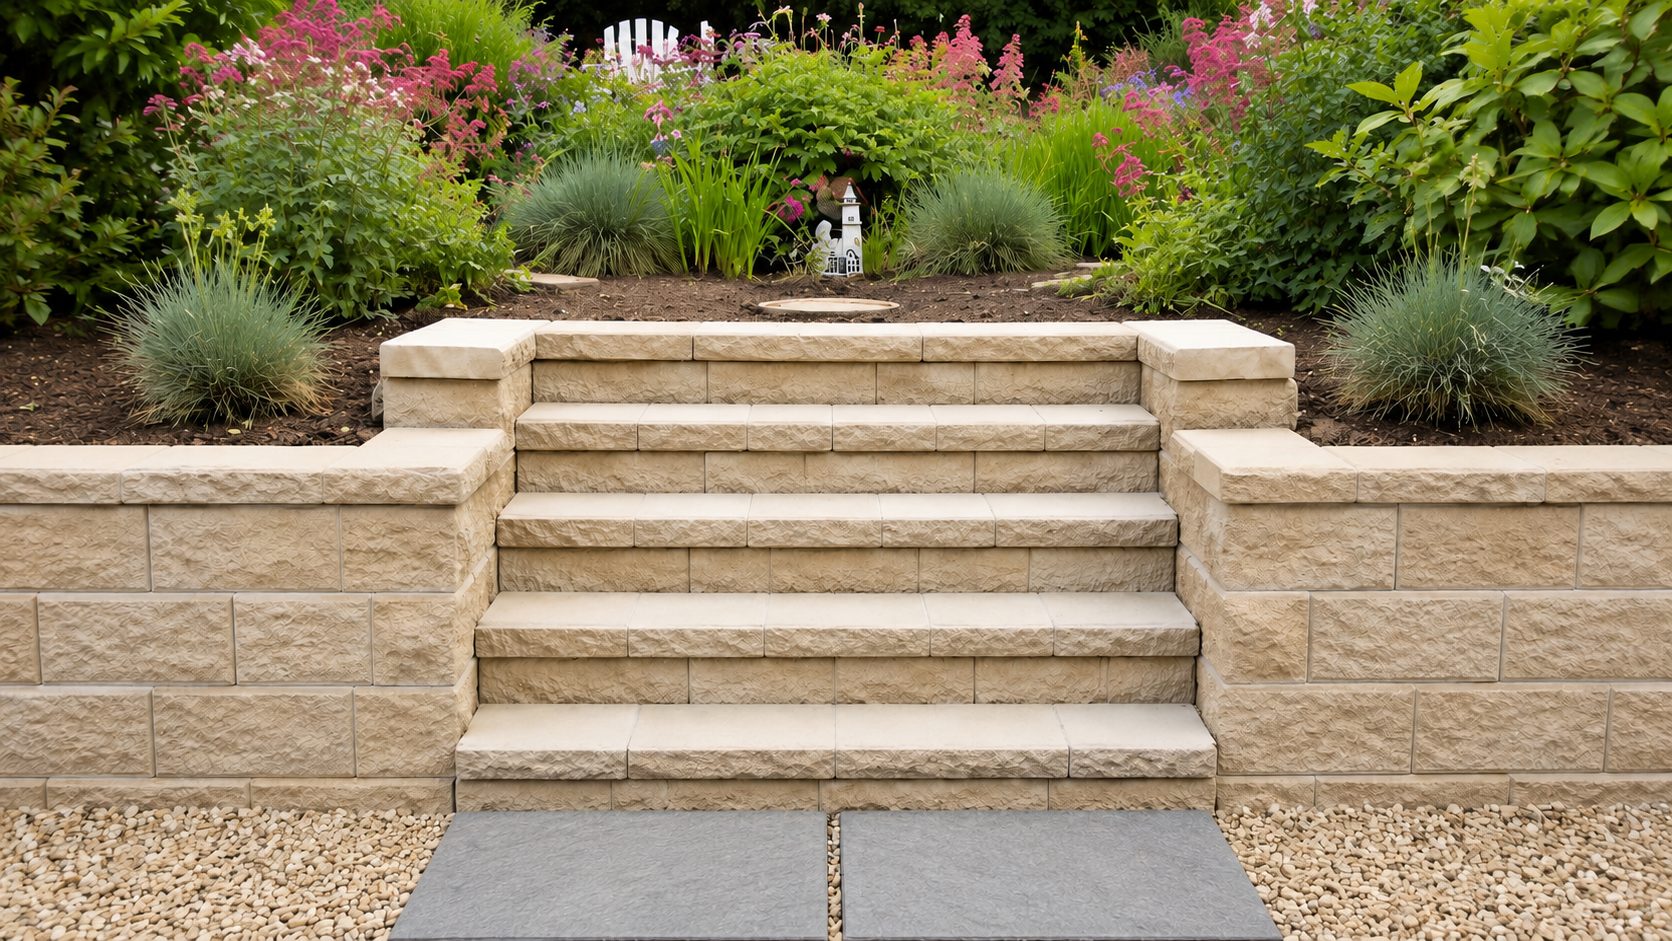
Garden steps between block retaining walls leading to a planted upper level
Textured concrete garden steps set between matching block retaining walls, leading to a planted upper level.
Structural Step Construction

Garden steps need a stable, weather-resistant construction because damp, frost, and repeated use can quickly expose weak support or loose materials. Risers may be formed in brickwork, blockwork, or stone, with treads finished in paving or suitable stone units. Careful setting out is needed to keep riser heights and tread depths consistent, while a slight forward fall helps shed water. Surface texture, location, and exposure should also be considered, with handrails, lighting, or other safety measures added where the site demands them.

Ramps and Sloped Access

Ramps or gently sloping paved routes can provide access for pushchairs, wheelbarrows, garden equipment, and mobility aids where steps would be inconvenient or unsuitable. The gradient must reflect the height change, available space, intended use, and surface material, as an overly steep ramp can become difficult or unsafe in wet or icy conditions. Slip-resistant finishes such as textured paving or block paving can improve grip, while secure edging and well-planned drainage help keep the route stable, clear, and practical.

Garden Drainage and Water Management

Water is one of the main causes of failure in hard landscaping, particularly where heavy rainfall cannot drain away effectively. Poorly managed water can leave lawns waterlogged, weaken sub-bases, create standing puddles, wash material from joints, place pressure on retaining walls, and contribute to damp problems around buildings. Effective drainage should therefore be considered from the outset, with suitable falls, channels, gullies, permeable surfaces, or land drains introduced where required. Although much of the system may be hidden once the work is complete, good drainage protects the surrounding ground and finished surfaces, helping outdoor areas remain stable, usable, and easier to maintain.

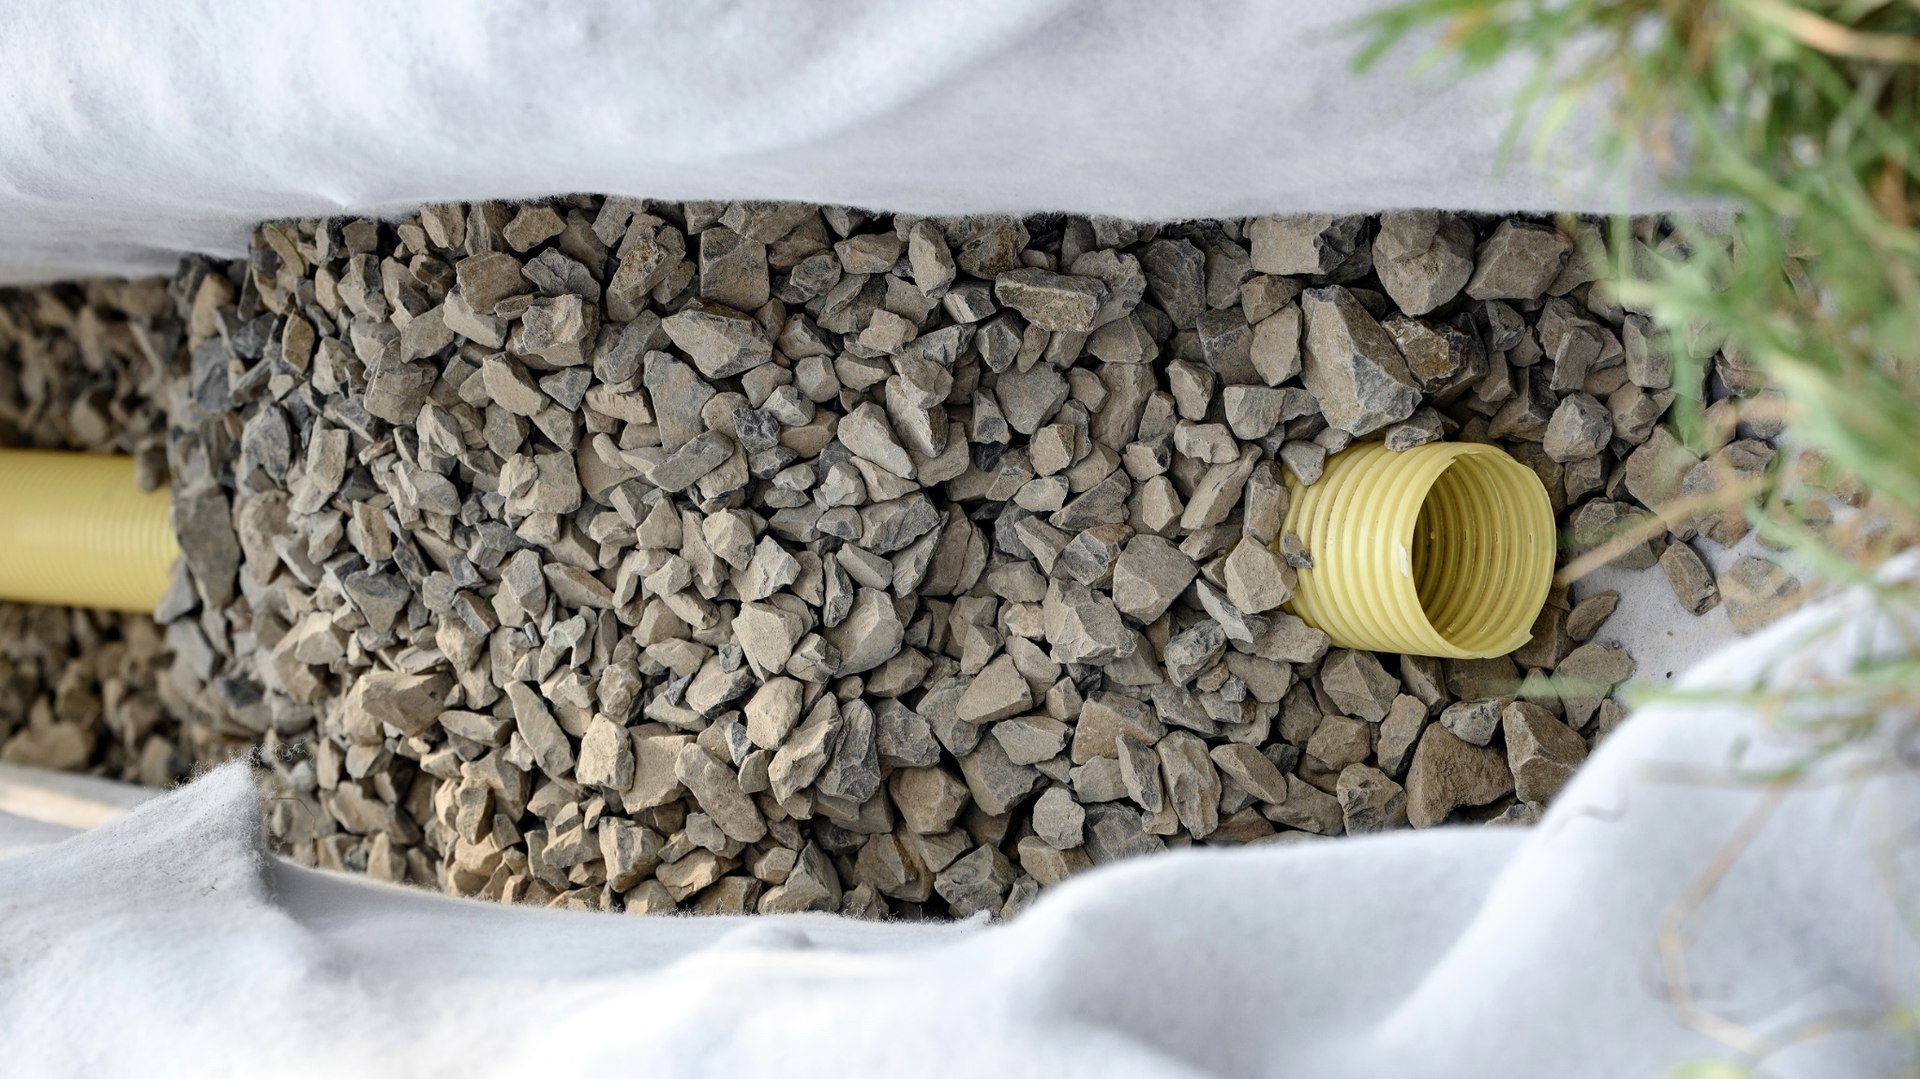
Perforated yellow land drain within clean stone and geotextile fabric
A perforated land drain installed within clean stone and enclosed by geotextile fabric.
Common Drainage Issues

Drainage problems rarely have a single cause and often result from a combination of ground conditions, levels, construction, and limited discharge options. Persistent wetness may be linked to a high water table, compacted or clay-rich soil, damaged drainage, or hard surfaces laid without suitable falls. Before choosing a remedy, the source and route of the water should be identified so that the solution addresses the actual problem rather than simply moving it elsewhere within the garden or towards another structure.

High Water Table

In low-lying gardens, valley settings, and some coastal locations, groundwater can remain close to the surface for long periods. This may leave soil soft, saturated, and difficult to cultivate or walk across, even when there has been little recent rainfall. The condition can also reduce the effectiveness of conventional soakaways because the surrounding ground has limited capacity to accept more water. Any proposed drainage work must therefore consider seasonal groundwater levels and a suitable point of discharge.

Heavy Clay Soils

Clay-rich soil drains slowly because its fine particles hold water and allow only limited downward movement. After prolonged rain, lawns may become boggy, planting areas can remain saturated, and water may collect beside paths or paving. Simply adding stone at the surface rarely resolves the underlying issue. Improvement may require carefully positioned land drains, changes to levels, more permeable construction, or replacement of unsuitable material in selected areas, depending on the depth and extent of the clay.

Incorrect Surface Falls

Paved surfaces rely on accurate falls to direct water towards a safe outlet. Where patios, paths, or hardstanding are laid too flat, unevenly, or towards the building, rainwater can collect in low spots, run against walls, or become trapped behind edging and retaining structures. Correcting the problem may involve lifting and relaying sections, adjusting levels, or introducing drainage channels. The final route must avoid transferring water onto neighbouring land or creating new problems elsewhere.

Practical Drainage Interventions

The most suitable drainage system depends on the source of the water, the shape of the site, soil permeability, existing levels, and the availability of a lawful discharge point. A project may use one method or combine several, such as land drains, linear channels, permeable surfaces, gullies, or soakaways. The system should be sized and positioned to collect water where it occurs and release it safely while remaining accessible for cleaning or maintenance where blockages, silting, or debris are possible.

French Drains and Land Drainage

A French drain or land drain is formed by excavating a trench, lining it where appropriate with geotextile fabric, and installing clean gravel around a perforated pipe. Water filters through the stone, enters the pipe, and is carried to a suitable outlet. The pipe must be laid to a consistent fall and protected from fine soil that could cause silting. These systems can help intercept groundwater or relieve saturated areas, but they are only effective when there is somewhere suitable for the collected water to discharge.

Linear Channel Drains

Linear channel drains collect surface water along the edge of patios, driveways, paths, and door thresholds before it can reach a building or gather in low areas. They are particularly useful where paving lies close to external walls or where a broad surface drains towards a narrow collection point. The channel needs a continuous fall, correctly sized outlets, and removable grates for cleaning. It must connect to an appropriate drainage system rather than discharge water directly against foundations or adjoining ground.

Soakaways

A soakaway stores surface water below ground and allows it to disperse gradually into surrounding soil. Modern systems often use modular crates wrapped in geotextile membrane, although stone-filled excavations may be suitable in some situations. Their effectiveness depends on soil permeability, groundwater level, available space, and the amount of water to be managed. Infiltration testing and careful siting may be required, as a soakaway placed in clay, saturated ground, or too close to a building may perform poorly or create further problems.

Ponds and Water Features

A pond or water feature can introduce movement, sound, wildlife interest, and a strong visual focus within an outdoor space. From a construction perspective, its long-term success depends on accurate excavation, stable ground, suitable lining, well-supported edges, and careful integration with surrounding paths, paving, planting, and changes in level. The shape, depth, access, overflow route, and maintenance requirements should all be considered before work begins. Whether the design is formal or naturalistic, the finished feature needs to retain water reliably, sit securely within the garden, and remain practical to inspect, clean, and maintain over time. Careful planning also helps the feature feel like an integrated part of the wider garden rather than an isolated addition.

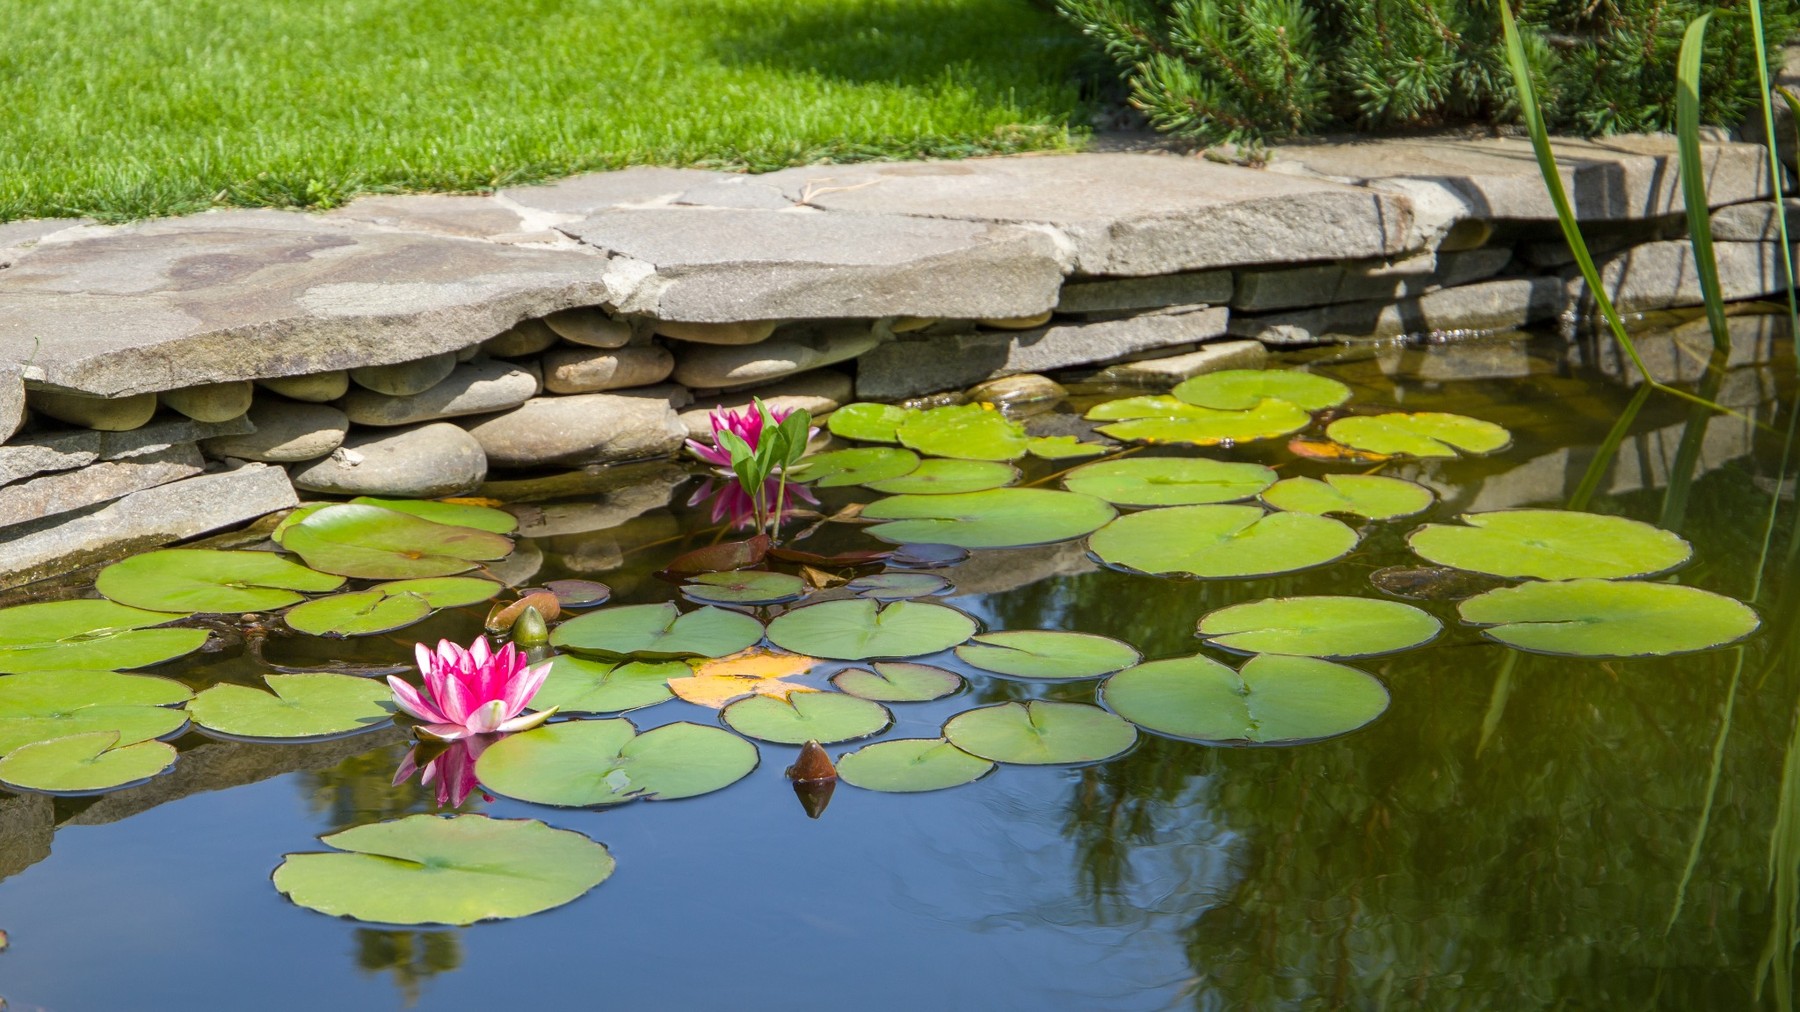
Garden pond with natural stone edging, water lilies and aquatic planting
A landscaped garden pond with natural stone edging, aquatic planting, and water lilies.
Pond Construction and Liner Protection

Pond construction normally begins with careful setting out and excavation to the required shape and depth. Shelves may be formed where planting or marginal areas are planned, while sharp stones, roots, and unstable material should be removed from the base and sides. A protective underlay is then installed before an EPDM rubber liner or another suitable waterproofing system is fitted. The liner must be laid without excessive tension, with sufficient allowance for corners, changes in level, and settlement as the pond is filled.

Edging, Levels, and Overflow

The pond edge needs to support the liner, contain the water, and provide a durable transition into the surrounding garden. Stone, paving, gravel, timber, or planted margins may be used, but each finish should be stable and arranged so that sharp edges or movement do not damage the lining. Levels must be checked carefully because even a small difference can leave the liner exposed on one side. A controlled overflow route may also be required so excess rainwater can discharge without eroding nearby ground or flooding adjoining areas.

Pumps, Filters, and Services

Pumps, filters, fountains, and lighting may be incorporated where circulation, clearer water, or a moving feature is required. These components need suitable positions, electrical supplies designed for outdoor use, accessible connections, and enough space for inspection or replacement, with any electrical installation completed by a suitably competent person. Pipework and cables should be routed so they are protected from damage but can still be reached without dismantling large areas of paving. The system should be selected for the volume of water and intended effect, with maintenance access considered as part of the original layout rather than added later.

Safety and Maintenance Access

Safety should be considered from the outset, particularly where children, pets, visitors, steep banks, or restricted access are involved. The depth, edge treatment, surrounding surface, visibility, and ease of entry all affect the level of risk. Measures may include shallow margins, secure grilles, non-slip paving, barriers, or carefully positioned planting, depending on the setting. Stable access should also be provided for cleaning, vegetation control, and maintenance so the feature can be managed without creating avoidable hazards around the water.

Decking, Fencing, and Garden Joinery

Stone, concrete, and paving provide much of the strength and permanence in hard landscaping, but timber and composite materials also play an important role in shaping outdoor spaces. Decking can create level seating or dining areas, while fencing, gates, screens, and other joinery improve privacy, security, access, and definition throughout the garden. The choice of materials, post foundations, fixings, drainage, and protection from moisture all affect long-term performance. Careful setting out and sound construction help prevent movement, distortion, decay, and uneven finishes. When designed alongside paths, patios, walls, and planting areas, these features can add warmth, structure, and practical value while helping the garden feel more complete and better organised.

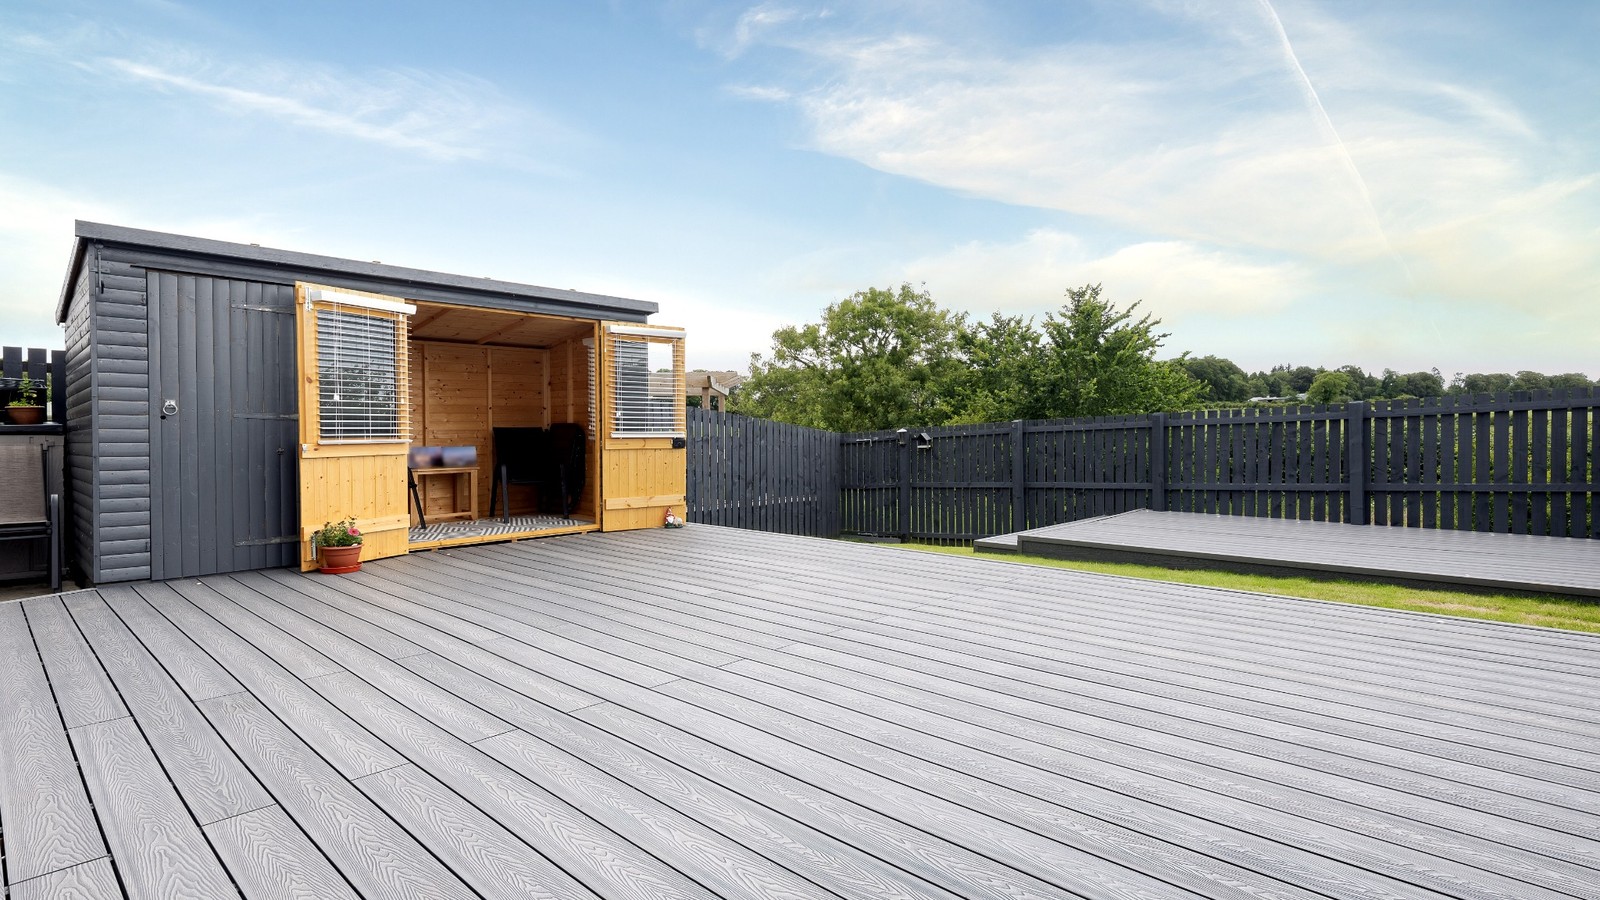
Large grey composite deck with timber garden building and surrounding fencing
A large composite deck with a timber garden building and surrounding fencing.
Raised Decking and Elevated Seating

Raised decking can create a level seating or dining area on sloping ground, bridge awkward changes in height, or provide a practical transition between the house and garden. It may be formed from pressure-treated softwood, hardwood, or composite boards, with the choice influenced by appearance, budget, exposure, and expected maintenance. The durability of the finished deck depends on the supporting structure below, including the spacing and strength of posts and joists, secure fixings, ventilation, and a clear route for water to drain away.

Structural Posts

Deck posts must transfer the weight of the structure and its users safely into the ground while remaining stable against movement. Their size, spacing, and foundation arrangement should suit the height and layout of the deck. Depending on the design, support may be provided by concrete footings, proprietary post bases, or other suitable systems. Keeping timber clear of direct contact with wet soil where practical, together with appropriate preservative treatment, helps reduce moisture absorption and premature decay at this vulnerable part of the structure.

Sub-Frame Ventilation

The deck sub-frame should be kept clear of damp ground and enclosed spaces where moisture can remain trapped around the joists. Adequate airflow beneath and around the timber allows the structure to dry after rainfall and reduces the conditions that encourage mould, decay, and corrosion of fixings. Ground below the deck should also drain freely rather than holding standing water. Suitable clearance, open sides where possible, and careful detailing around walls and edges can improve ventilation and extend the working life of the supporting frame.

Corrosion-Resistant Fixings

Decking fixings are continually exposed to rain, condensation, and moisture held within the timber, so their material and protective coating are important. Galvanised or stainless steel screws, bolts, brackets, and connectors are generally preferred for external work, particularly in coastal or highly exposed locations. The preservatives used in treated timber can also react with unsuitable metals and accelerate corrosion. Selecting compatible fixings of the correct size and strength helps prevent staining, loosening, structural weakness, and avoidable repairs as the deck ages.

Durable Fencing and Gates

Fencing in coastal and exposed inland locations must resist wind as well as provide privacy, security, and enclosure. Strong posts, suitable foundations, reliable rail fixings, and an appropriate fence style are essential, as lightweight panels on weak supports can loosen or fail during storms. Closeboard fencing offers a robust built-in-place system, while slatted or hit-and-miss designs allow some airflow and reduce wind pressure. Gates require firmly set, plumb posts, correctly sized hinges and latches, with adjustable hook-and-band hinges useful where minor movement develops over time.

Low-Maintenance Finishes and Utility Areas

A practical garden should balance appearance with the amount of maintenance it requires. Not every area needs extensive planting or decorative paving, and well-planned gravel surfaces, decorative aggregates, concrete pads, storage zones, and utility spaces can make the garden easier to use and manage. These areas are particularly useful around sheds, bins, workshops, log stores, and frequently used access points, where durability and drainage are more important than ornamental finishes. Suitable ground preparation, edging, falls, and weed-control measures help keep surfaces stable and tidy. When integrated carefully with patios, paths, lawns, and planting, low-maintenance finishes can provide practical support without making the garden feel harsh or unfinished.

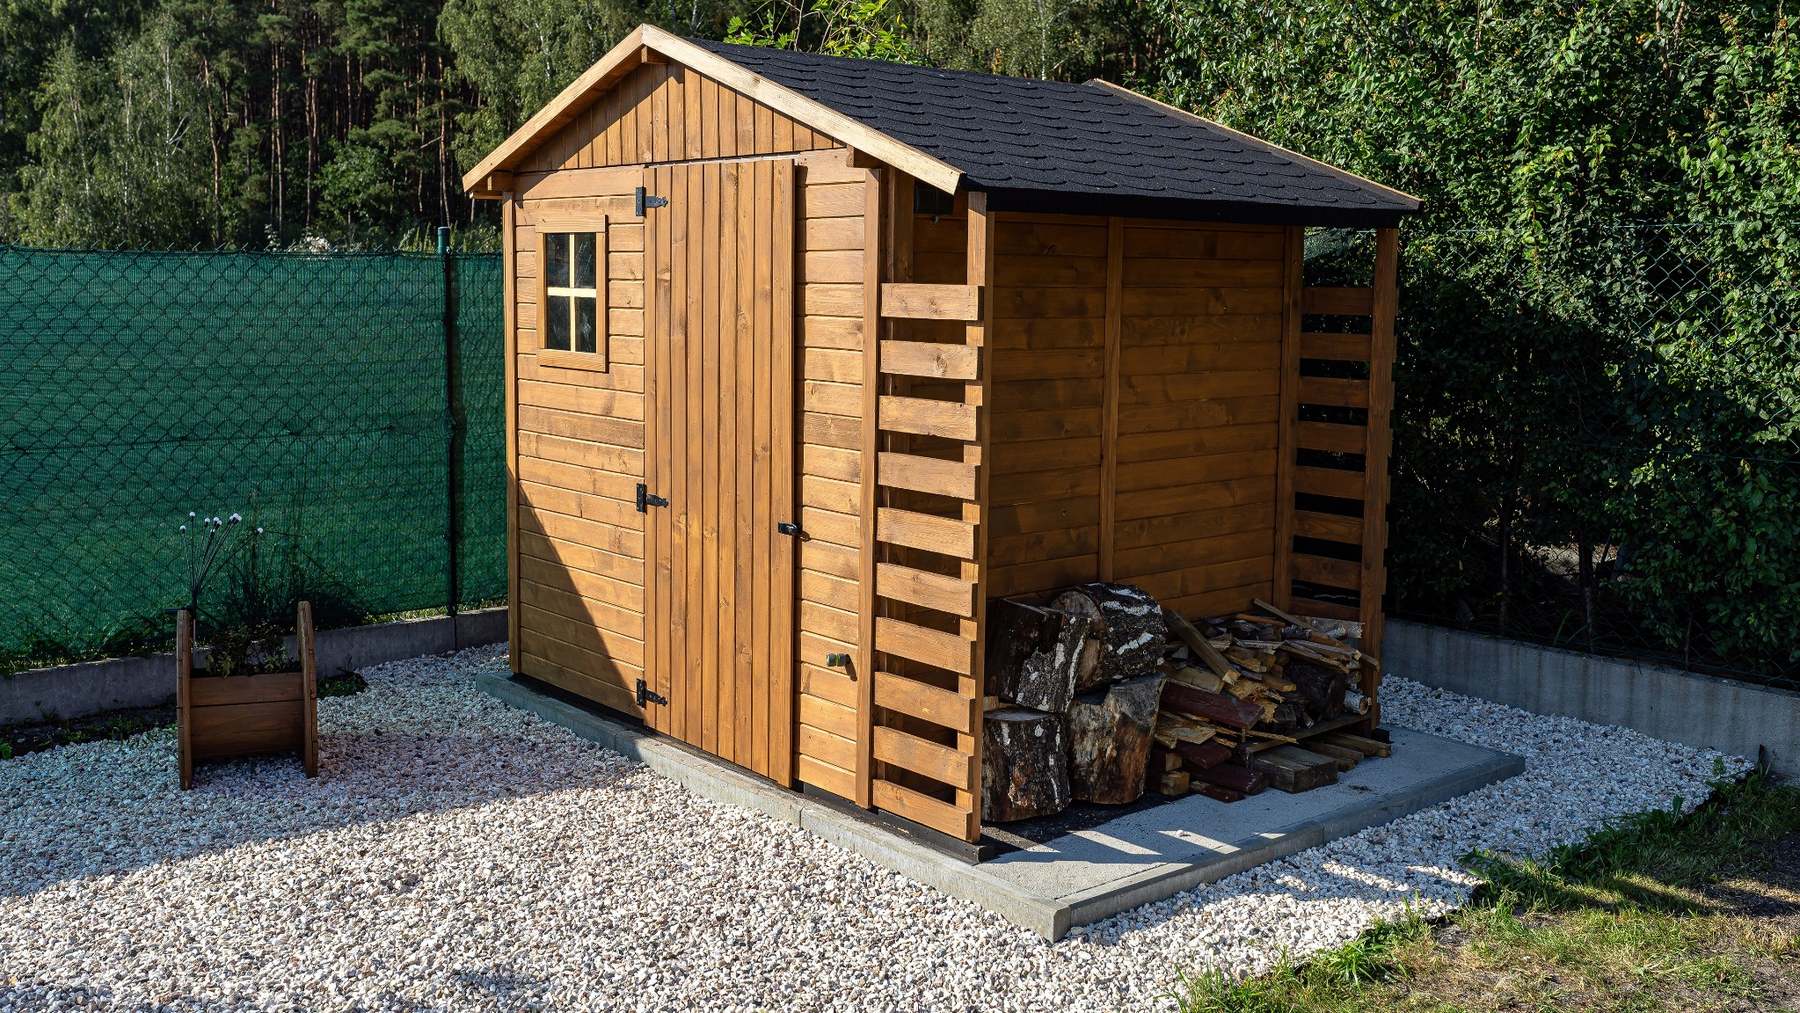
Timber garden shed and log store on a concrete base surrounded by gravel
A timber garden shed and log store positioned on a concrete base within a gravel utility area.
Gravel Areas and Decorative Aggregates

Gravel and decorative aggregates can be used for paths, borders, informal seating areas, utility zones, and spaces around planting or paving. Their permeability and simple upkeep make them well suited to rural and traditional settings. A suitable landscape fabric can help limit weed growth and prevent the stone from mixing with the soil, while firm edging keeps the surface contained. Stone size and shape should match the intended use, as smaller gravel may be carried indoors, larger pieces can be uncomfortable underfoot, and angular material usually binds more securely than rounded pea gravel.

Concrete Bases for Outbuildings and Utility Areas

Garden offices, workshops, greenhouses, summerhouses, sheds, bin stores, and other utility structures require a stable, correctly sized base. Construction normally involves excavation, setting out, formwork, a compacted stone sub-base, and, where appropriate, a damp-proof membrane beneath the slab. The concrete thickness and specification should reflect the intended load, while the slab should be levelled and finished to provide suitable support for the structure above. Similar bases can support bins, gas bottles, or heat pump units, with screening, fencing, walls, or gravel helping them sit neatly within the garden.

Local Expertise and Practical Garden Construction

Hard landscaping should respond to the ground conditions, exposure, character, and practical use of the property. It should also be coordinated carefully with the building, particularly around thresholds, damp-proof courses, foundations, drainage, paths, walls, and changes in level. Poorly planned paving, falls, retaining structures, or bases can cause wider problems rather than simply affecting the garden itself.

Based in Berwick-upon-Tweed, Northfield Contracts Ltd. combines experience in hard landscaping with masonry, drainage, joinery, and general building work. This allows outdoor construction to be considered as part of the wider property rather than as an isolated garden feature. We undertake projects across Berwick-upon-Tweed, North Northumberland, and the Scottish Borders, ranging from smaller repairs and access improvements to wider garden construction projects.

Whether you are considering a wider outdoor improvement project or a smaller repair, it can be helpful to understand the available options before deciding how the work should proceed. Our dedicated Landscaping and Garden Services page provides a broader overview of the work we undertake and the different ways practical improvements can be planned, combined, or phased to suit the property.

Visit Our Dedicated Landscaping and Garden Services Page!

VISIT PAGE

Conclusion

Well-planned hard landscaping brings together ground preparation, drainage, levels, materials, access, and construction so that the completed outdoor space functions effectively as part of the property. Whether the work involves a single improvement or a wider garden project, careful planning and sound workmanship can create a practical, durable, and well-finished result that is easier to maintain and more enjoyable to use.

Contact Us Today for Expert Landscaping Services!

CONTACT US
Northfield Contracts Ltd. provides landscaping and garden services across Berwick-upon-Tweed, North Northumberland, and the Scottish Borders.
Receive a free, no-obligation quote

Planning a patio, path, driveway, retaining wall, drainage improvement, garden repair, or wider outdoor project? Complete our Quick Quote Form for a free, no-obligation quotation, and we will get back to you with the information needed to discuss the work.